
Infill Home Builder Serving Edmonton, Calgary and All of Alberta
We Build Infill Homes and Properties Across Alberta
Alberta Infill Builders designs and builds infill homes and multi unit properties for homeowners and investors throughout Alberta, from Edmonton and Calgary to communities across the province. We manage the process from lot assessment through design, permitting, construction and handover, wherever in Alberta your property is located.
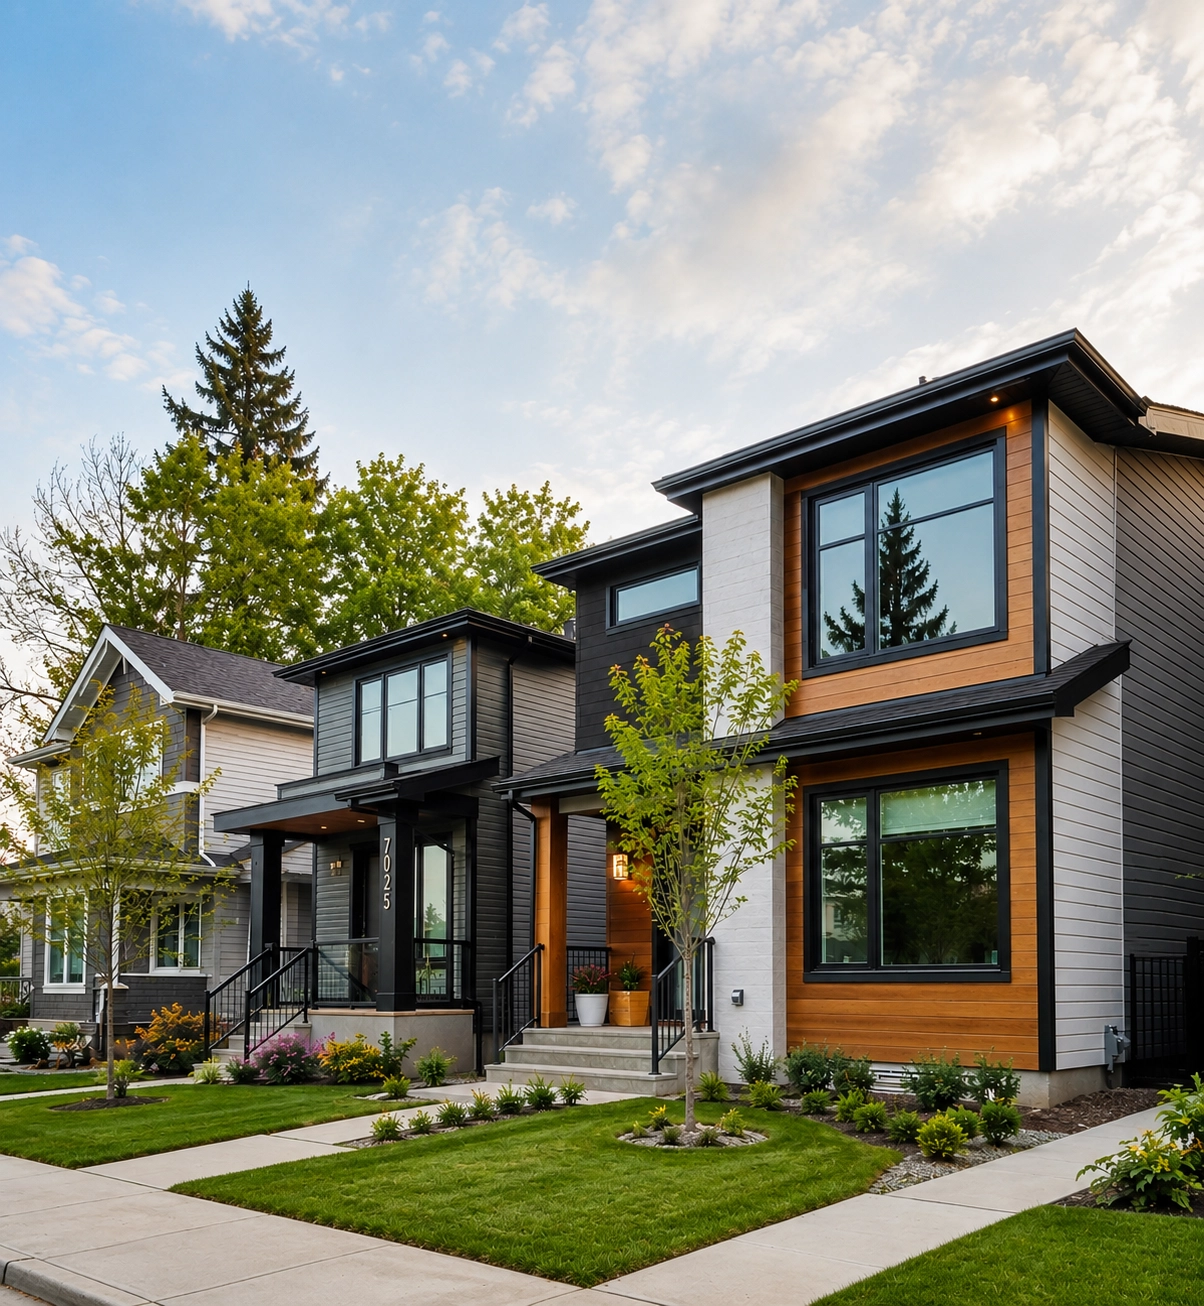
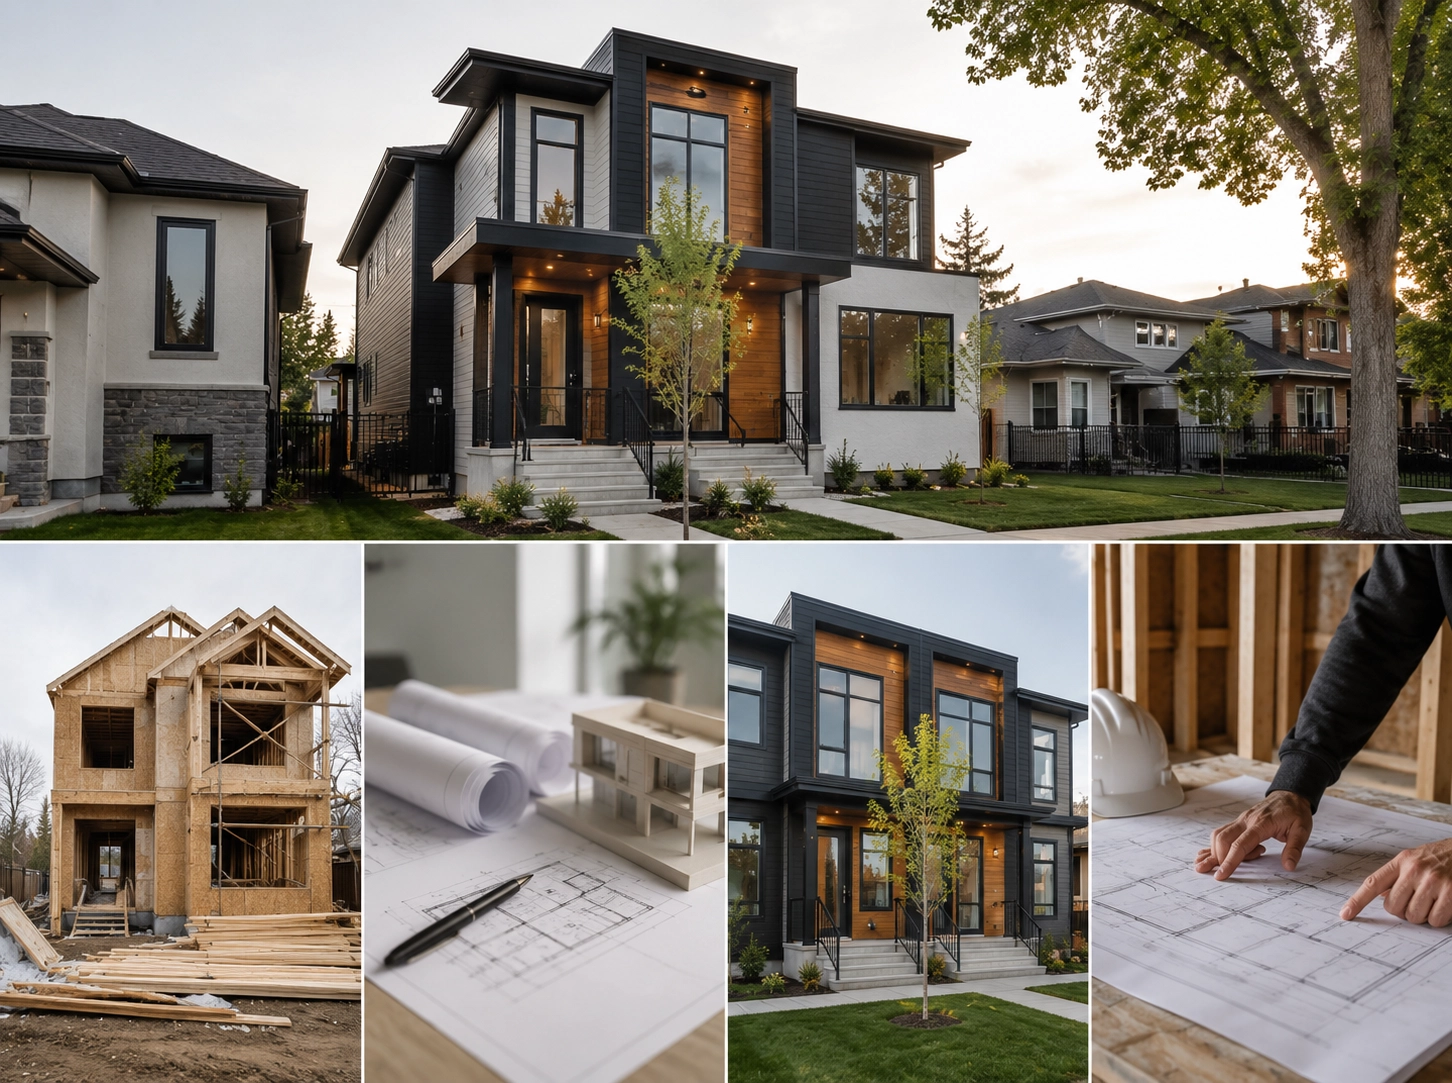
About Our Alberta Infill Construction Company
Edmonton and Alberta's Infill Home Building Company
Alberta Infill Builders is an Alberta based infill construction company, founded in Calgary in 2019, that designs and builds infill homes and multi unit properties for homeowners and investors in Edmonton, Calgary and communities throughout Alberta.
Infill construction means redeveloping a property inside an established neighbourhood, often replacing an older home with a new single family build, a duplex, or a small multi unit property. It is a different process from building on a new suburban lot. Every project has to work within the zoning, site conditions and permitting rules of that specific property and that specific municipality.
We built our process around one fact that homeowners across Alberta run into constantly. Zoning and permitting rules are not the same from city to city, and they keep changing. Edmonton and Calgary regulate infill differently from each other, and smaller Alberta municipalities have their own bylaws again. We stay close to those differences so you get an honest, property specific answer, not a generic one that only applies to one part of the province.
Province Wide Experience
Working with property owners across Alberta, with deep roots in Edmonton and Calgary.
Design Driven Planning
Projects are shaped around your lot and what is realistically permitted, not a template plan.
Transparent Process
One point of contact from your first conversation through permitting and construction.
Built With Care
Construction managed stage by stage, with attention to detail on every property.
Infill Property Types We Build in Alberta
Infill Homes, Duplexes, Triplexes and Fourplexes for Every Alberta Lot
What you can build depends on your lot's zoning, size and location, along with current municipal rules in your city. Here is what we build across Alberta, subject to what is feasible for your specific property.
Single Family Infill Homes
A new single family build designed for an existing lot, replacing an older home.
Learn About Single Family Infill →Duplex Homes (2-Plex)
Two attached homes on one lot, a common and often straightforward infill form across Alberta.
Learn About Duplex Builds →Triplex Homes (3-Plex)
Three units on a single lot where zoning and site conditions allow it.
Learn About Triplex Builds →Fourplex Homes (4-Plex)
Four units on one property, subject to zoning, lot size and parking requirements.
Learn About Fourplex Builds →Garage Suites
A secondary residence built above or beside a detached garage, where permitted.
Learn About Garage Suites →Basement & Secondary Suites
A self contained living space within an existing or new home, built to code.
Learn About Secondary Suites →Backyard Homes
A separate small dwelling at the rear of a lot, sometimes called a laneway home.
Learn About Backyard Homes →Detached Garages
Standalone garage construction, with or without a suite above.
Learn About Garage Builds →Custom Multi Unit Infill
Larger or unconventional infill projects planned around your property and goals, anywhere in Alberta.
Discuss Your Project →Alberta Infill Construction Services
End to End Infill Building Services Across Alberta
From your first question about a property to the day you get the keys, we coordinate every stage an infill project moves through, no matter which Alberta city your lot is in.
Infill Consultation
Talk through your property, your goals and what direction makes sense.
Zoning & Feasibility
Assess what your lot's current zoning allows under your local municipality's rules.
Design & Planning
Work through layout and design options that fit the site and your goals.
Permits & Approvals
Coordinate development and building permit applications with your local municipality.
Demolition & Site Preparation
Manage site clearing and preparation ahead of construction.
Infill Construction
Oversee construction through each stage of the build.
Suite Construction
Build basement, secondary or garage suites as part of your project.
Garage & Backyard Construction
Coordinate detached garage, garage suite and backyard home builds.
Project Management
Manage trades, timelines and communication with one point of contact.
Warranty & Aftercare
Support after handover, coordinated in line with Alberta's new home warranty framework.
Our Alberta Infill Building Process
How We Build Your Infill Home, From First Call to Finished Property
Discovery Consultation
We review your property, your goals and what direction might make sense.
Design & Feasibility
We assess zoning, design options and preliminary project requirements for your lot.
Permitting & Approvals
We coordinate the permit process with your local municipality, whether that is Calgary, Edmonton or another Alberta city.
Construction Delivery
We manage the build through each stage, with regular updates along the way.
Handover & Aftercare
We complete the project and support you through warranty and aftercare.
Not Sure What Your Alberta Lot Can Support?
Send us your address, wherever you are in Alberta, and we will give you a straight answer about what your property may support.
Why Alberta Property Owners Choose Us
Built on Local Experience, Backed by a Proven Process
Seven reasons homeowners and investors across Alberta work with us.
Founded in Calgary
% Transparent Process
Major Cities Served
Infill Types Built
Point of Contact
Year Structural Warranty
Year Envelope Warranty
Province Wide Experience
Active experience across Alberta's cities, each with its own zoning rules and permitting process.
Licensed & Insured in Alberta
Description: Fully licensed and insured to build residential infill projects across the province.
Permit Coordination
We manage the permitting process with your local municipality on your behalf.
Alberta New Home Warranty
Description: Every eligible project is backed by Alberta New Home Warranty coverage, as required by provincial law.
Transparent Communication
One point of contact through design, permitting and construction.
Locally Owned & Operated
Description: An Alberta company, owned and run locally, not a franchise or an out of province operator.
Our Infill Construction Work
Infill Homes We Are Building Across Alberta
A look at the kinds of infill projects we take on for homeowners and investors throughout the province.
We are building out our full project gallery with completed work, photos and client details as projects wrap up across Alberta. Have a property in mind? Tell us about it and we will walk you through what a similar project could look like.
The Infill Transformation: Empty Lot to Finished Home
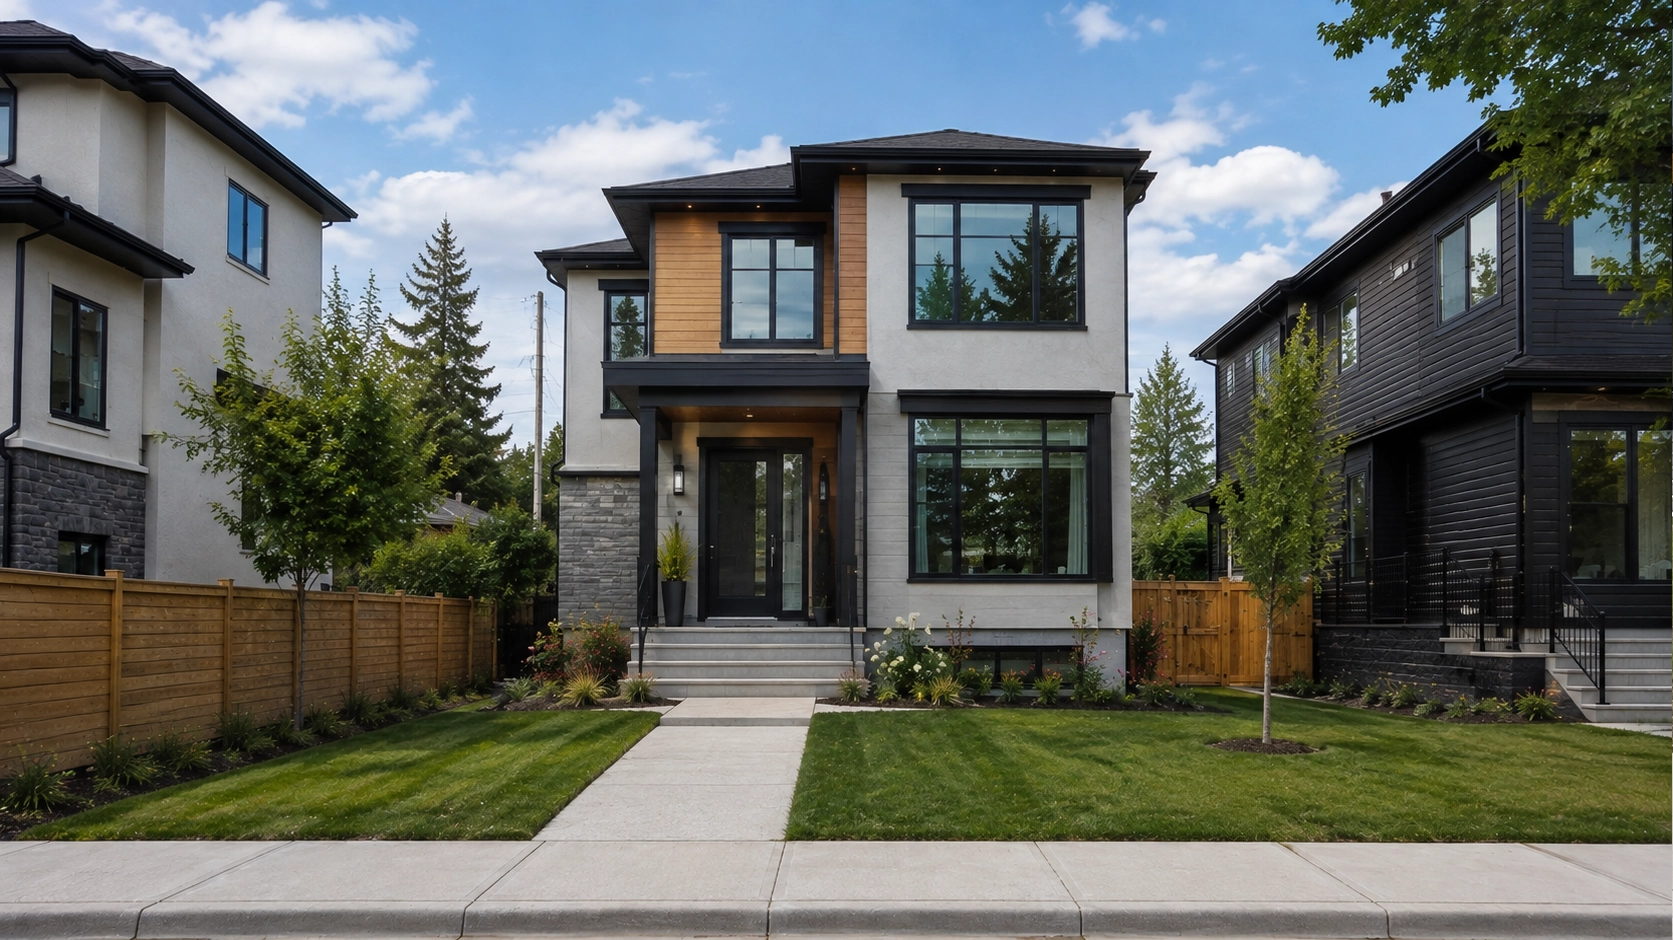
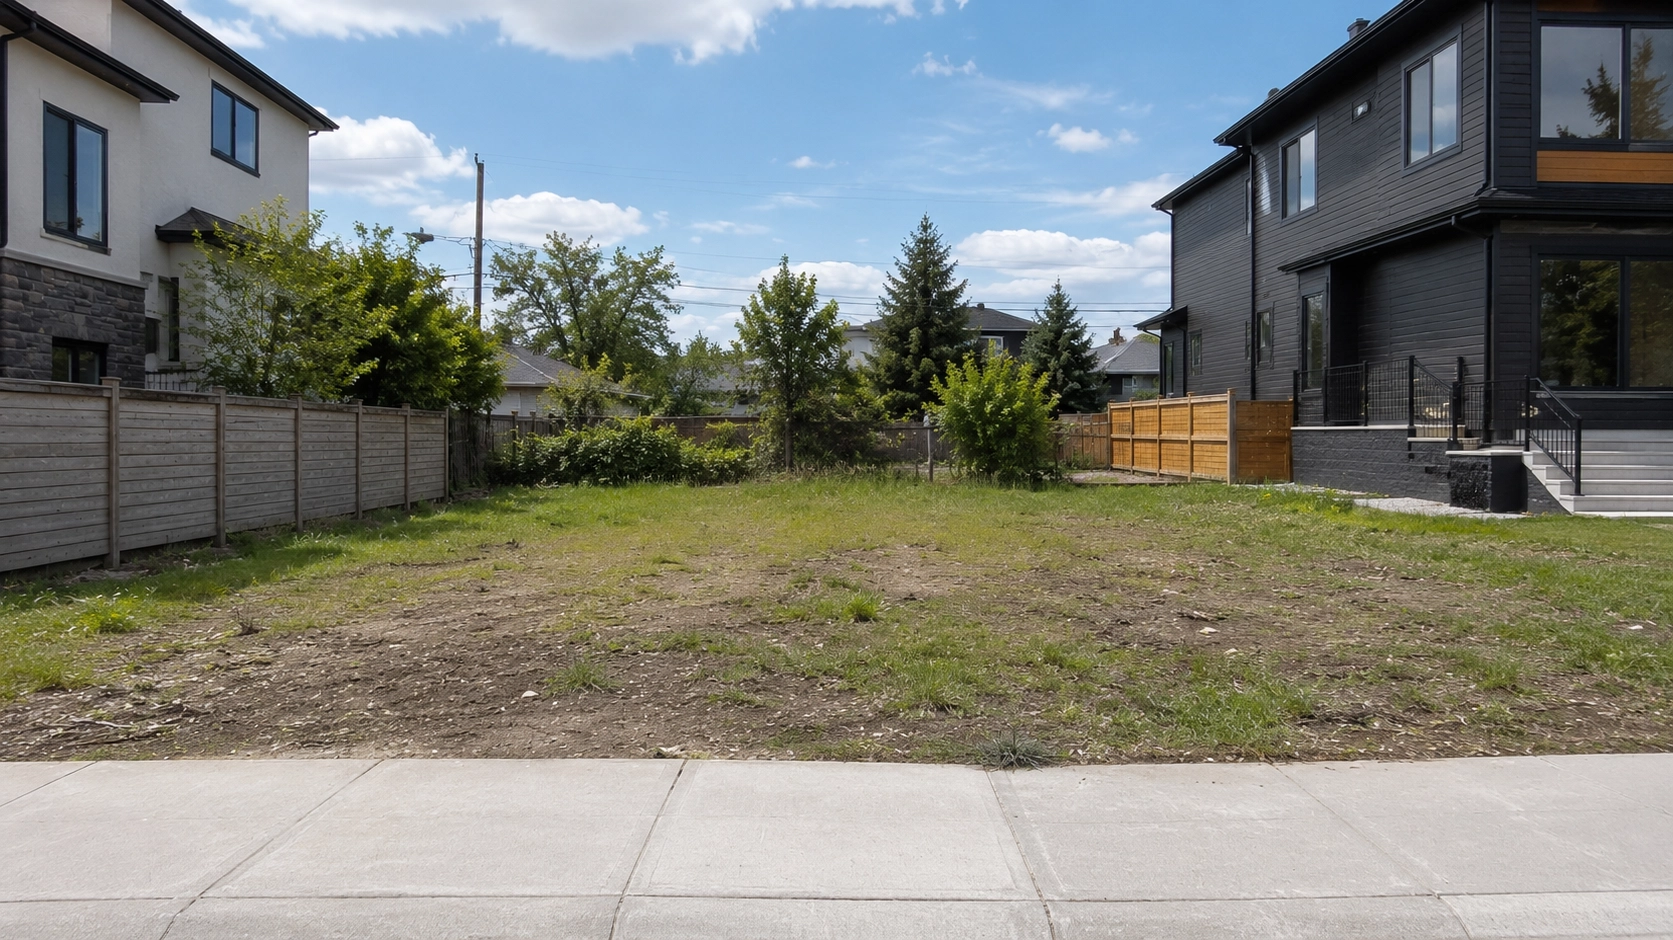
Alberta Infill Building FAQs
Frequently Asked Questions About Building Infill Homes in Alberta
An infill home is a new home or multi unit property built on an existing lot inside an established neighbourhood, usually replacing an older house. Instead of building on new land at the edge of a city, infill construction reuses a lot that already has roads, sewer lines and utilities in place. Across Alberta, infill is one of the main ways cities are adding new housing without expanding their boundaries. It can take many forms, from a single new house on a rebuilt lot to a duplex, triplex, fourplex, or a secondary suite added to an existing home. What is allowed on any given lot depends entirely on that property's zoning and the rules of the municipality it sits in, which is why the first step of any infill project is always a property specific review rather than a general assumption.
We build single family infill homes, duplexes, triplexes, fourplexes, garage suites, standalone detached garages, basement and secondary suites, backyard homes, and larger custom multi unit infill projects. Some of these forms, like duplexes and secondary suites, are common in most Alberta cities. Others, like fourplexes or backyard homes, are only permitted in certain zones or under certain conditions. Which of these fit your property depends on your lot's zoning, its size, its access, and any site specific constraints such as setbacks, height limits, or parking requirements. We walk through this with you as part of an initial consultation so you know your realistic options before any design work begins.
Yes. While we are headquartered in Calgary and have strong experience in both Calgary and Edmonton, Alberta Infill Builders works with property owners across the province, not just in those two cities. Infill opportunities exist in established neighbourhoods in many Alberta communities, and the underlying process, assessing your lot, designing for it, and managing permits and construction, applies broadly. If your property is outside Calgary or Edmonton, we will still review your municipality's specific zoning and permitting requirements as part of your feasibility assessment, since every city in Alberta sets its own rules.
It depends entirely on your property's current zoning, lot size and your municipality's rules, which vary significantly across Alberta. In Edmonton, many mature neighbourhood lots are zoned RS, a designation that permits a range of housing forms including multi unit buildings in typical cases. In Calgary, zoning became more lot specific after the city's blanket rezoning was repealed in August 2026, meaning some lots retain multi unit entitlements from before the repeal while others do not, and each property needs to be checked individually. Other Alberta municipalities have their own zoning bylaws again, with their own density limits and approval processes. Because of this variation, we always start with a zoning and feasibility review of your specific lot rather than giving a general answer that assumes one city's rules apply everywhere.
The only reliable starting point is a zoning and feasibility review of your specific property. This means confirming your lot's current zoning designation, checking its size and dimensions against your municipality's bylaw requirements, and identifying any site specific constraints like easements, setbacks, height restrictions or parking minimums. We do this review for every new client before recommending a direction, whether your property is in Calgary, Edmonton or another Alberta city. This approach avoids the common mistake of assuming that what a neighbour built, or what is common in a different city, will automatically apply to your lot.
Yes. We coordinate the development and building permit process with whichever municipality your property falls under, confirming zoning, preparing the required applications, and managing communication with the city through to approval. Municipal processes and timelines differ across Alberta, and some cities have been actively revising their zoning bylaws in recent years, so part of our job is staying current on those changes rather than relying on outdated rules. This is one of the most time consuming parts of an infill project for property owners to manage on their own, and it is a core part of what we handle for you.
Yes. We work through layout and design options with you based on your lot's dimensions, orientation and zoning, along with your goals for the property, whether that is a family home, a rental property, or a multi unit development. Good infill design has to balance what you want with what is actually buildable and what will fit sensibly into the surrounding neighbourhood, so our design process is grounded in the feasibility work done earlier in the project rather than treated as a separate step.
Yes, subject to your municipality's zoning, Alberta's building and safety code requirements, and your property's site conditions. A secondary suite is a self contained living space within an existing or new home, often located in the basement, and it is one of the more accessible ways to add rental income potential or space for extended family without a full rebuild. Requirements around ceiling height, egress windows, fire separation and parking vary by city, which is why we confirm your specific requirements before finalizing a suite design.
Yes, where the property and local zoning allow it. A garage suite adds a self contained living space above or beside a detached garage and functions as a secondary residence, which can support extended family living or rental income depending on your goals and your city's rules. A standalone detached garage, on the other hand, is built without a suite and serves as vehicle storage or additional structure space. Feasibility for either depends on your lot size, rear lane or driveway access, and current municipal setback and coverage rules.
Timelines vary based on project scope, your municipality's permitting complexity, and current processing times, which can shift when cities update their zoning policies, as Calgary did with its zoning framework change in August 2026. A single family infill rebuild typically moves through design, permitting and construction faster than a multi unit project like a fourplex, which usually involves a more detailed permitting process. Rather than quoting a fixed general timeline that would not be accurate for every project, we provide a project specific estimate once we understand your property, your city's current processing times, and your goals.
Yes. Alberta Infill Builders is licensed and insured in Alberta, and every eligible project is backed by Alberta New Home Warranty coverage, as required under the province's New Home Buyer Protection Act. We can walk you through exactly what coverage applies to your specific project once we are working together.
Alberta Infill Builders was founded in Calgary in 2019. Since then we have expanded our work to include Edmonton and property owners in communities across Alberta. Our office is based in Calgary, and we continue to operate as an Alberta focused team, taking on infill projects throughout the province rather than limiting our work to a single city.
Start Your Alberta Infill Project
Ready to Build Something Great, Wherever You Are in Alberta?
Tell us about your property, anywhere in Alberta, and let's talk through what may be possible on your lot.
Contact
- (587) 407-2343
- hello@albertainfillbuilders.ca
-
Calgary, Alberta, Canada (Head Office)
Building Infill Homes Across Alberta -
Mon to Fri, 8am to 6pm
Sat to Sun, 9am to 5pm
Licensed, Insured & Locally Owned in Alberta
Building Infill Homes Across Alberta
Tell Us About Your Property
Fill this out and we will get back to you with next steps for your lot, wherever you are in Alberta.